
Damn Good
Hospitality

Restaurant, Bar, and Hotel Interior Design in Denver and Beyond
Bold Designs that make you go
Planning
The first stage involves talking about your ideas and plans for your space, whether that's a Denver restaurant, a Front Range bar, or a hotel somewhere further afield. If you have your heart set on a specific design, or you need help bringing your vision to life, we'll ensure that the design reflects your brand and workflow. We do this via a blend of in-person meetings, Zoom calls, and emails to establish a connection and understand your preferences.
Design Schematic
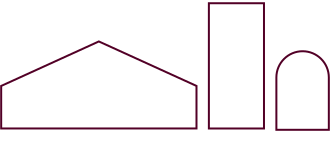
In this stage, we take the ideas from the planning phase and turn them into visual concepts. We create several floor plan options, taking into account room types, sizes, and flow. Using drawings, sketches, and renderings, we provide a tangible view of what your space could look like. We'll also explore and suggest potential materials to match your design vision.

Design Development
The next stage involves outlining elevations and determining interior and exterior finishes. Once you're happy with them, we'll begin to select finishes that will be digitally integrated into the design plan. This will not only give you the best visual representation of your space, but it will also ensure that the design is cohesive and aligned with your vision.
Documentation
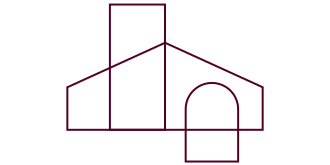
We create a complete set of construction documents — floor plans, elevations, reflected ceiling plans, and specifications — ready for permits and contractor bidding. This package ensures everyone building your space is working from the same set of instructions, reducing costly surprises during construction.

Procurement
Using our extensive network of vendors and trade sources, we source all the materials, fixtures, furniture, and finishes specified in the design. Our trade access means better quality at better prices — and nothing that doesn't belong in your space makes it through the door.

Builder Coordination
We don't hand off and disappear. We stay on-site, manage every contractor, and handle every problem before it becomes yours. Weekly check-ins, constant communication, and one number to call when anything comes up. This is where the plan becomes a place.
What our operators say
-
Damn Good Interiors did a fantastic job on our restaurant buildout at Boychik Kitchen (Stanley Marketplace location). From the original Pinterest board to completion, Eli and his team were with us every step of the way. Highly recommend.
Charles T., Aurora · via Google
-
Helped us design our restaurant. From the start the whole team listened to what we were looking for and figured out how to work with our ever evolving budget and time line. Everyone is very professional and I would definitely work with them again!
Travis M., Five Points, Denver · via Google
-
Eli is great! Such a good sense of what we wanted to accomplish … from the start to the ultimate conclusion of our restaurant buildout … the completion of work was done on time, and with a great sense of positive detail. We will be using him for future projects on the horizon.
Nicholas K., West Highlands, Denver · via Google
Hospitality starts from
The Heart
Yeah, it's cute, but it's true.
Your passion - whether it's a bar in Manhattan, an events space in Miami or a restaurant here in Denver - is what will make each space uniquely yours.
Great designs come from the heart. We have to see and feel your passion to create the best damn spaces for you and the beautiful people that will eventually occupy them.
Now come on, let's create something awesome.


How much does restaurant interior design cost in Denver? ↗
Design fees for a Denver restaurant usually run about 10% of the overall project cost, so you can estimate ours from your build budget. We aim to come in under that, but 10% is the safe number to plan against. A cold shell costs more than an existing food-service space, because you're paying for infrastructure nobody will ever see. We'll tell you which one you're walking into before you sign a lease, not after.
How long does a restaurant build-out take? ↗
Plan on 2 to 8 months from kickoff to opening for a Denver project, a reskin at the short end and a full rebuild at the long one, with permitting as the least predictable stretch. Design runs 4 to 8 weeks of that. The number moves based on your landlord, your jurisdiction, and how quickly decisions get made. We front-load the decisions that block everything else.
Do I need an architect as well as an interior designer? ↗
Usually yes, if the project touches structure, egress, or occupancy. We work alongside your architect and take the interior scope from concept through installation. If you don't have one, we'll tell you at feasibility rather than three weeks into design when the schedule can't absorb it.
What should I figure out before design starts? ↗
Occupant load, code jurisdiction, and what your lease actually obligates you to. Those three determine your seat count, your bathroom count, and your budget, and they're all knowable before a single sketch exists. We run a feasibility study first for exactly this reason. Surprises at permitting are expensive, and they're avoidable.
Do you work outside Colorado? ↗
Yes. We're based in Denver and have delivered projects in 8 states. Most of our work is on the Front Range, but a good concept is worth a flight. Out-of-state projects run on the same process, with more Zoom and fewer site visits.
Why hire a firm that does both restaurants and homes? ↗
Because each one fixes a blind spot in the other. A restaurant teaches you how a space holds up under 300 people a night. A home teaches you how it should feel at 7am. Your dining room gets residential-grade finish attention, and your banquettes get built to survive a decade.


Download
Our Free Guide
5 Insider Secrets to Approach Your Design Project with Clarity, Confidence, and Damn Good Style.
