Thunder
Residential · Lafayette, CO
- Type
- Residential
- Location
- Lafayette, CO
- Spaces
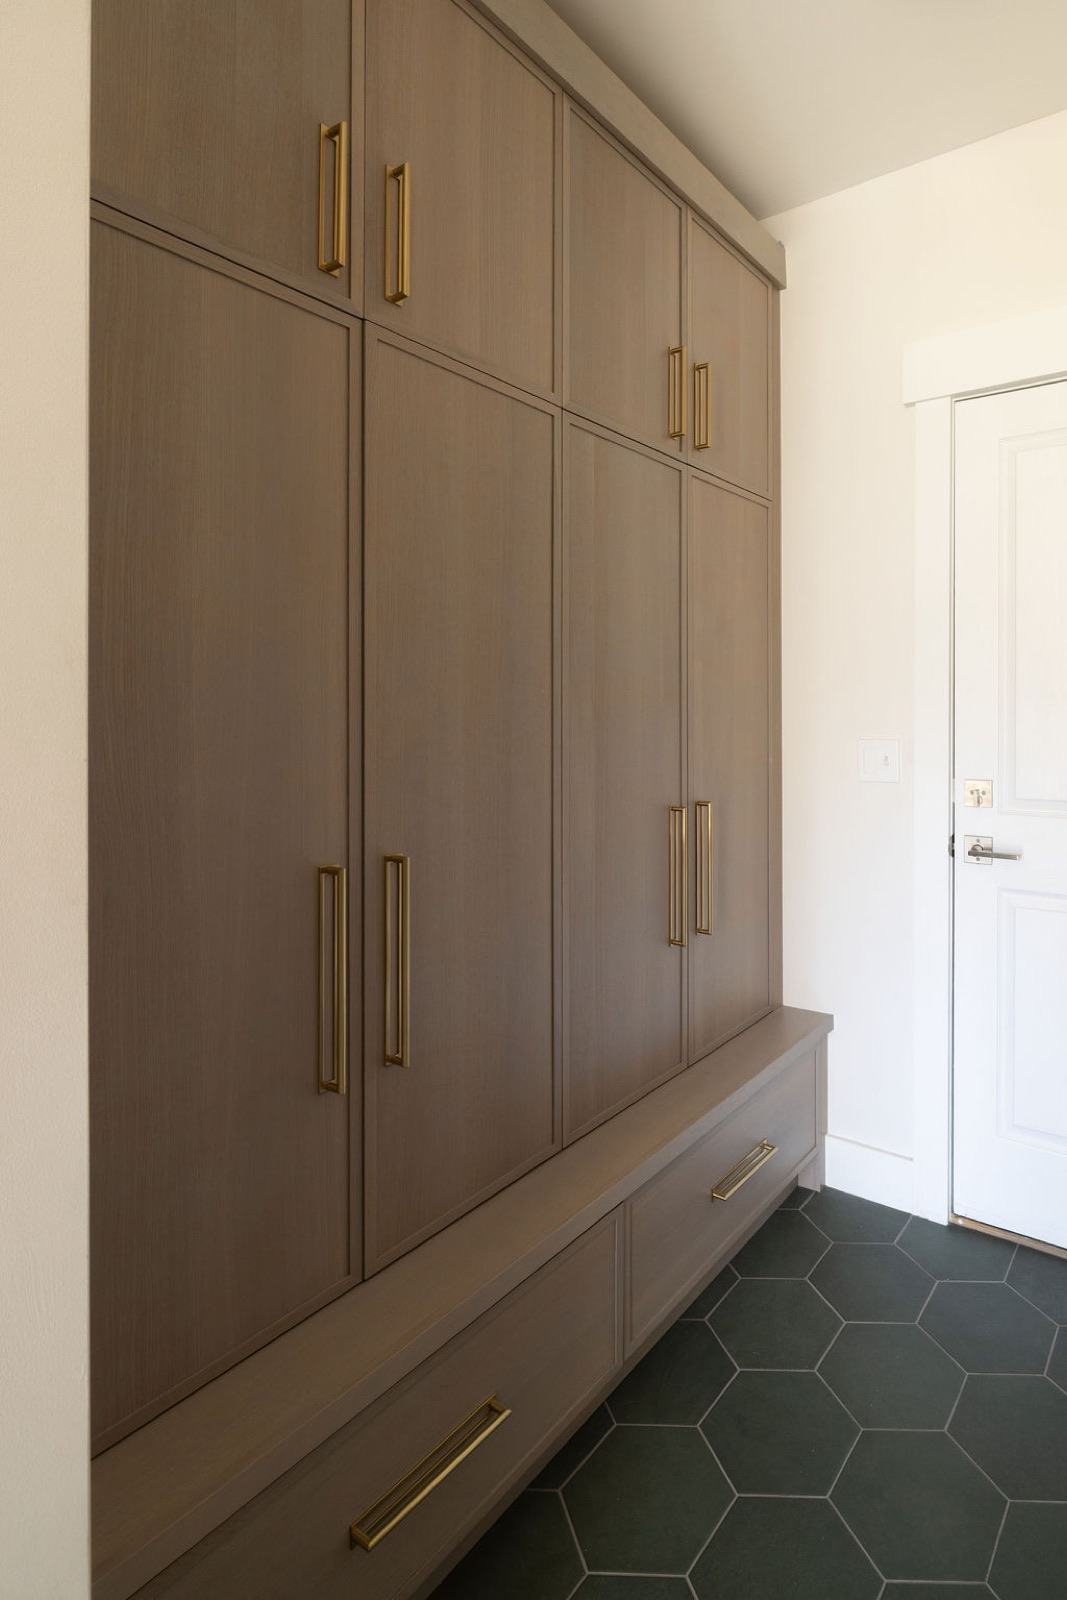
- Kitchen, Dining Room, Entryway, Living Room, Stairway, Powder Bathroom, Mud Room, Home Office
- Photos
- 25
Thunder is a two-phase remodel: the main level first, then the upper level, which is under construction now.
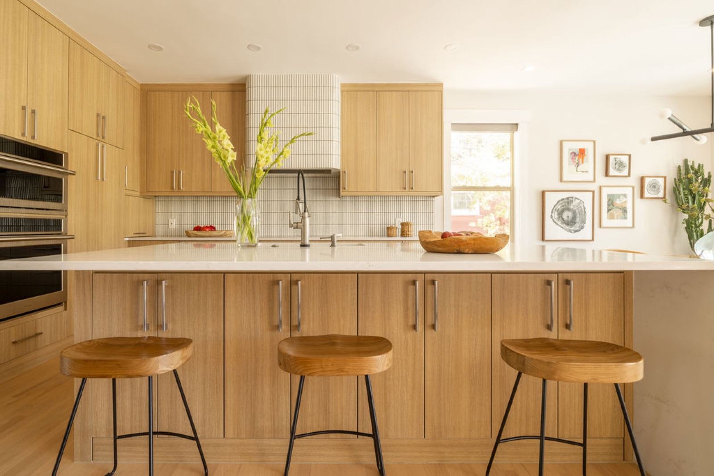
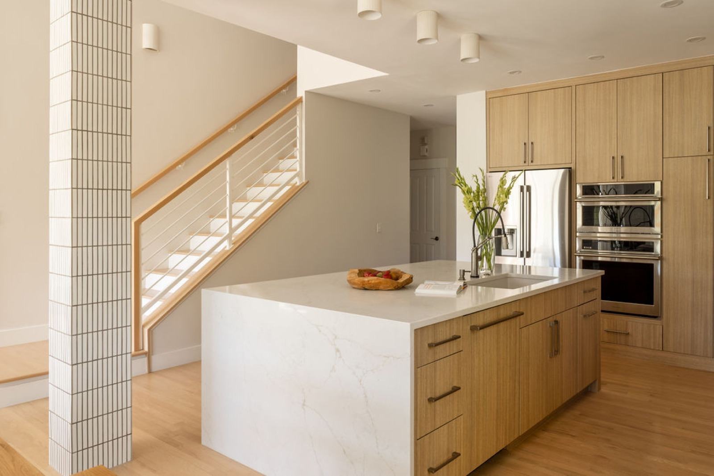
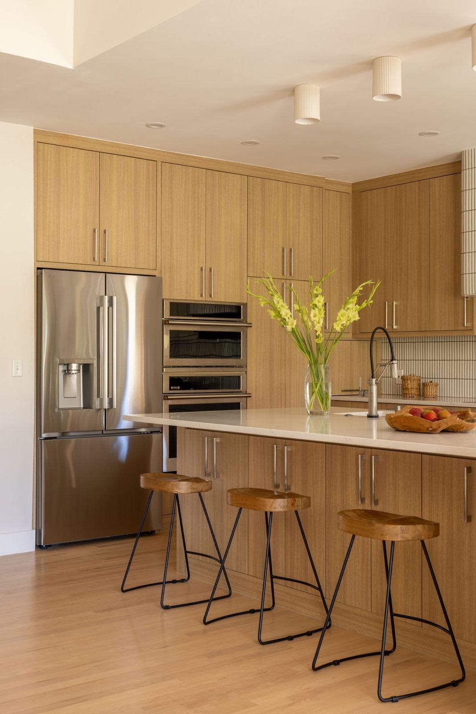
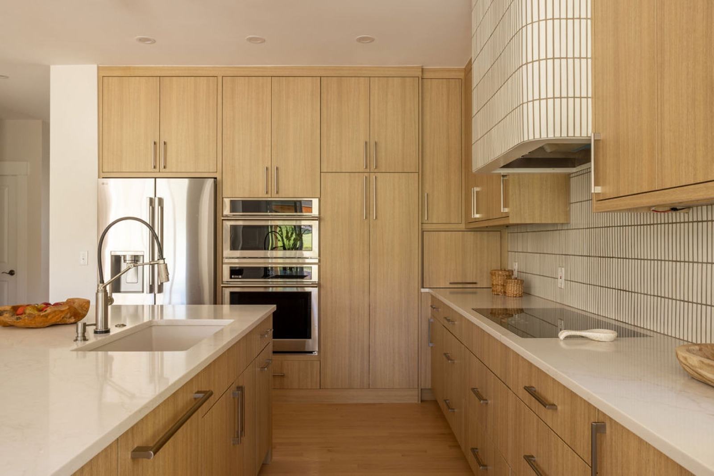
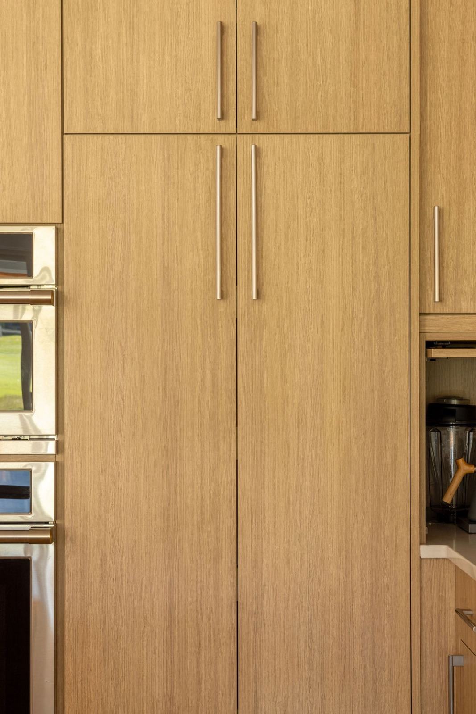
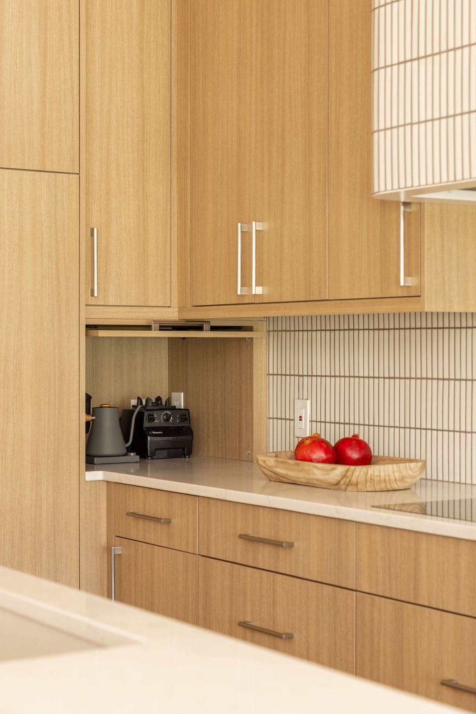
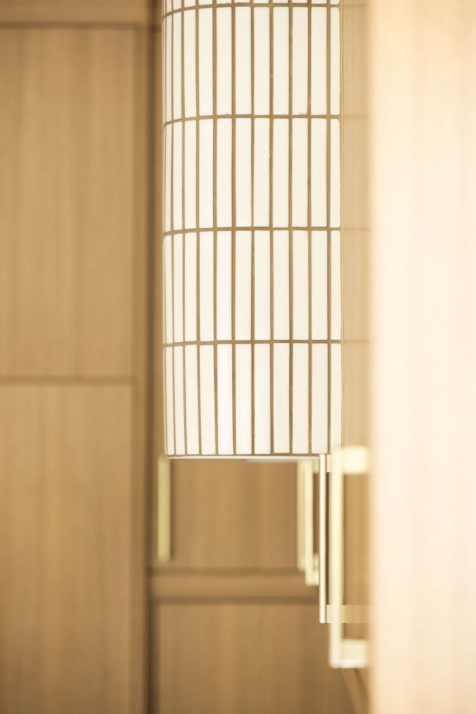
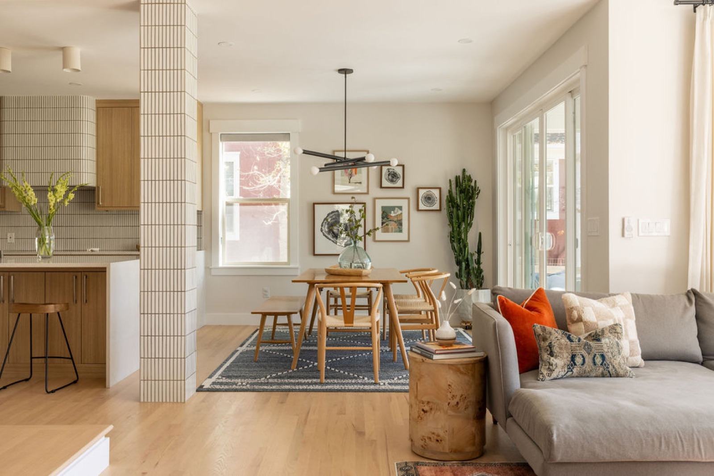
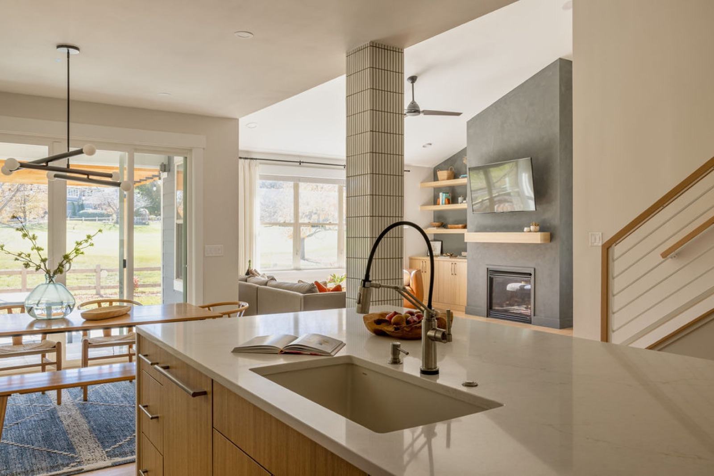
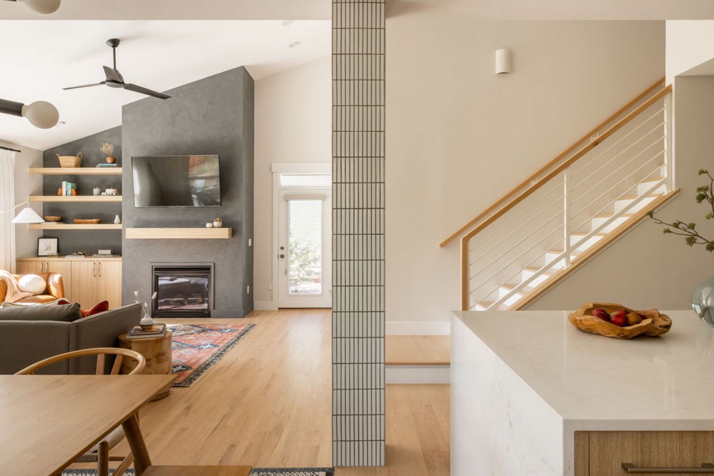
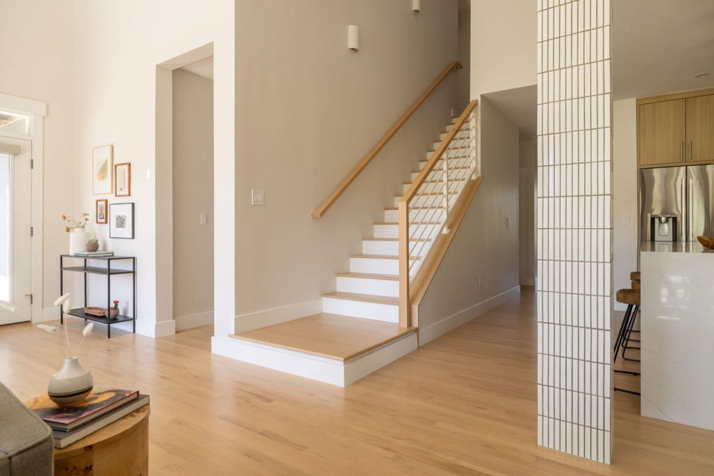
On the main level we got to gut renovate the kitchen, which needed a major overhaul. We reworked it for a food-prep-heavy family of four, and it's now far more livable and functional, with white oak cabinetry running floor to ceiling.
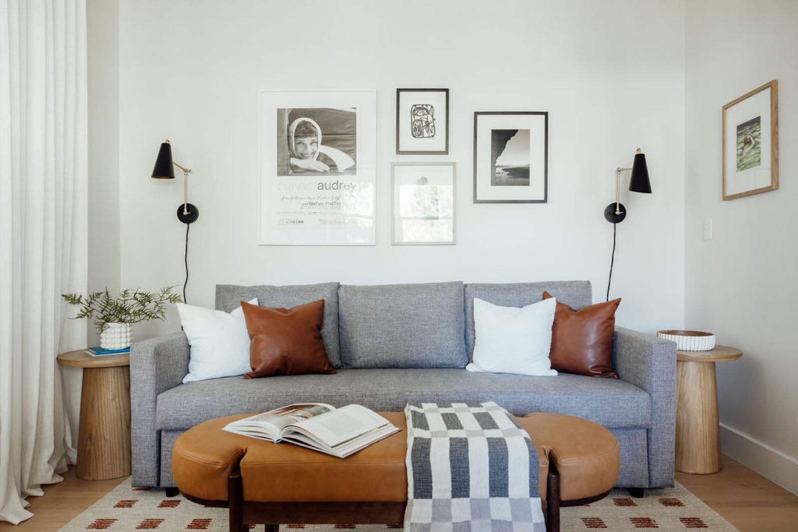
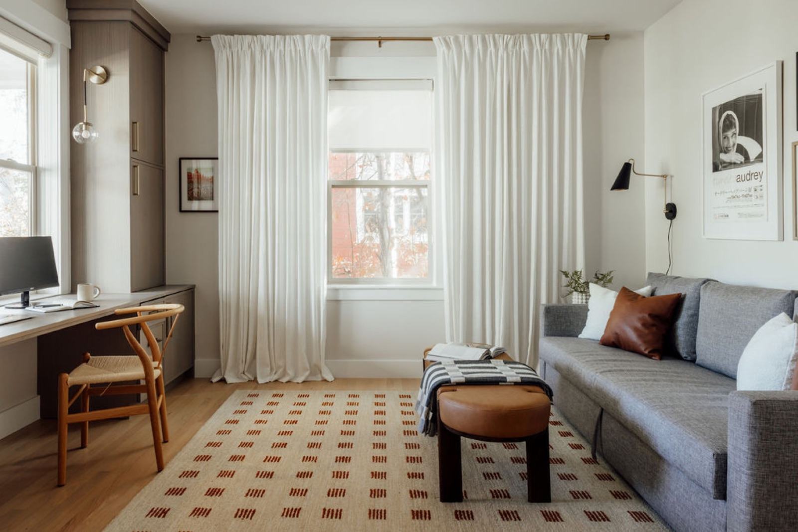
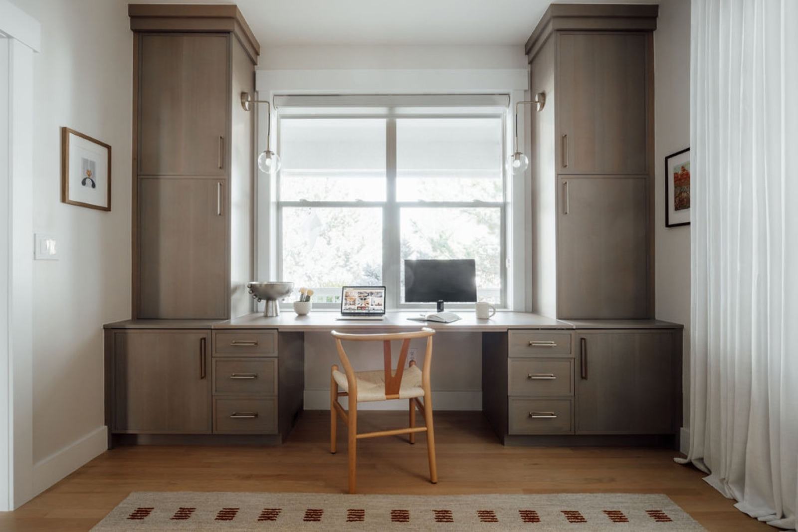
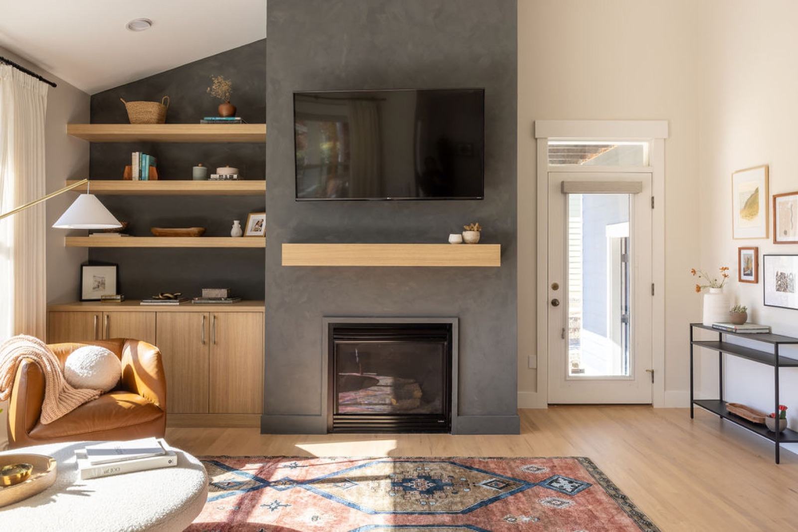
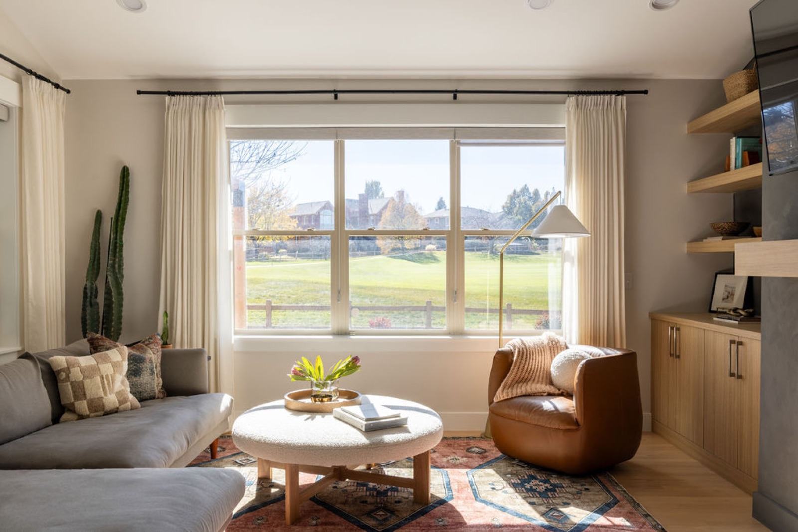
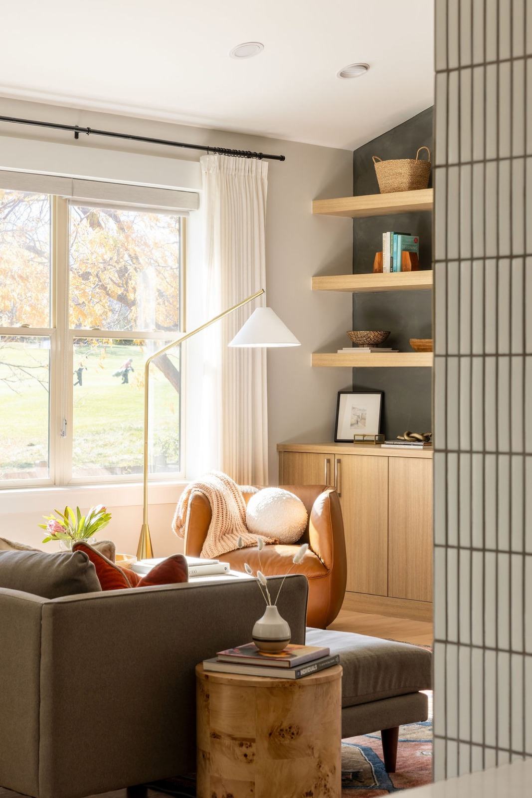
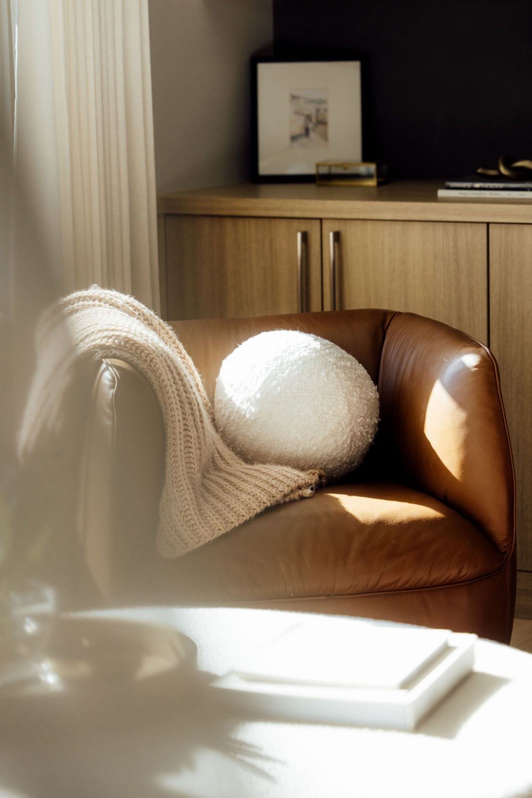
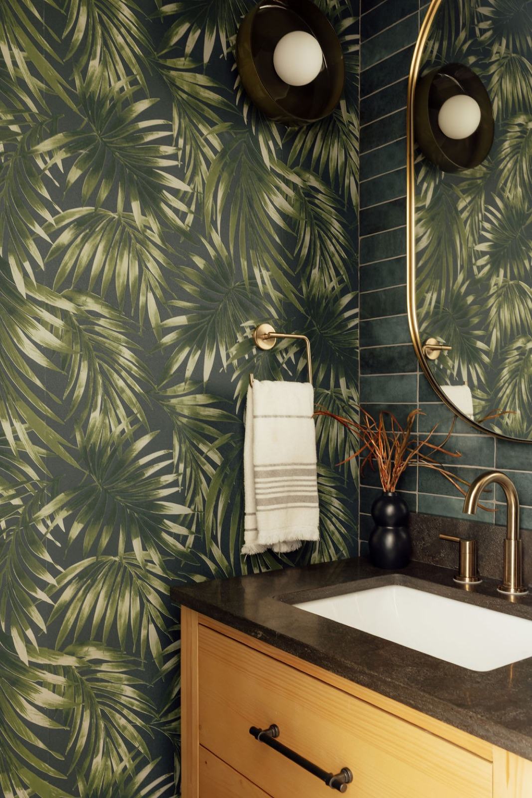
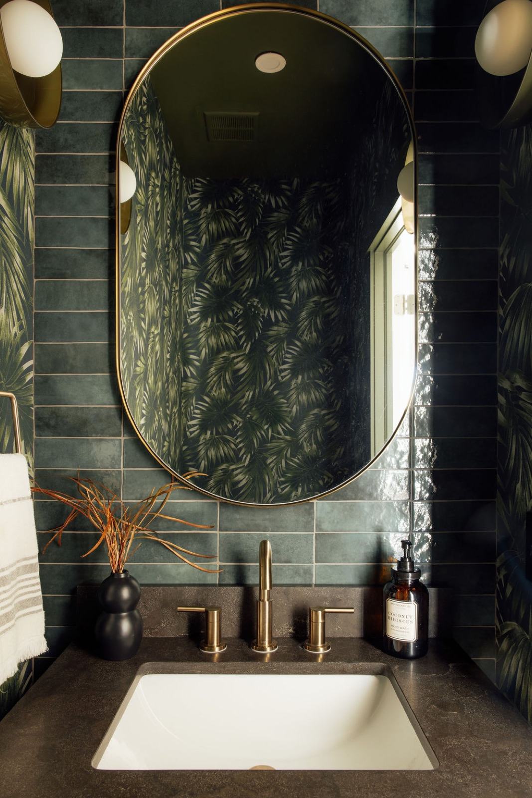
The home office got an overhaul too, built to support working from home full time. It has truly become a home away from home. Per usual, the powder bath got a major facelift. Palm-print wallpaper and deep green tile turn it into a color-drenched tropical forest, which is always a fun surprise for guests. Last, the living room. Its only real feature used to be a vibrant orange fireplace. Now the fireplace is a quiet charcoal, and the room is a calm, tranquil place for the whole home to gather.
Upstairs is all about the bathrooms. The kids' bath will have an aquatic theme, with coastal turquoise, gold finishes and graphic tile. The primary bath, on the other hand, is all grown up: a spa-like space meant for calm and relaxation.
- NKBA Peak Awards 2026
- 1st place, Small Kitchen
- Interior Design
- Eli Hariton & Melissa Oudeh
- Styling
- Carleen Laronn
- General Contractor
- No Limit Remodeling
- Photography
- Victor of Valencia
Kitchen
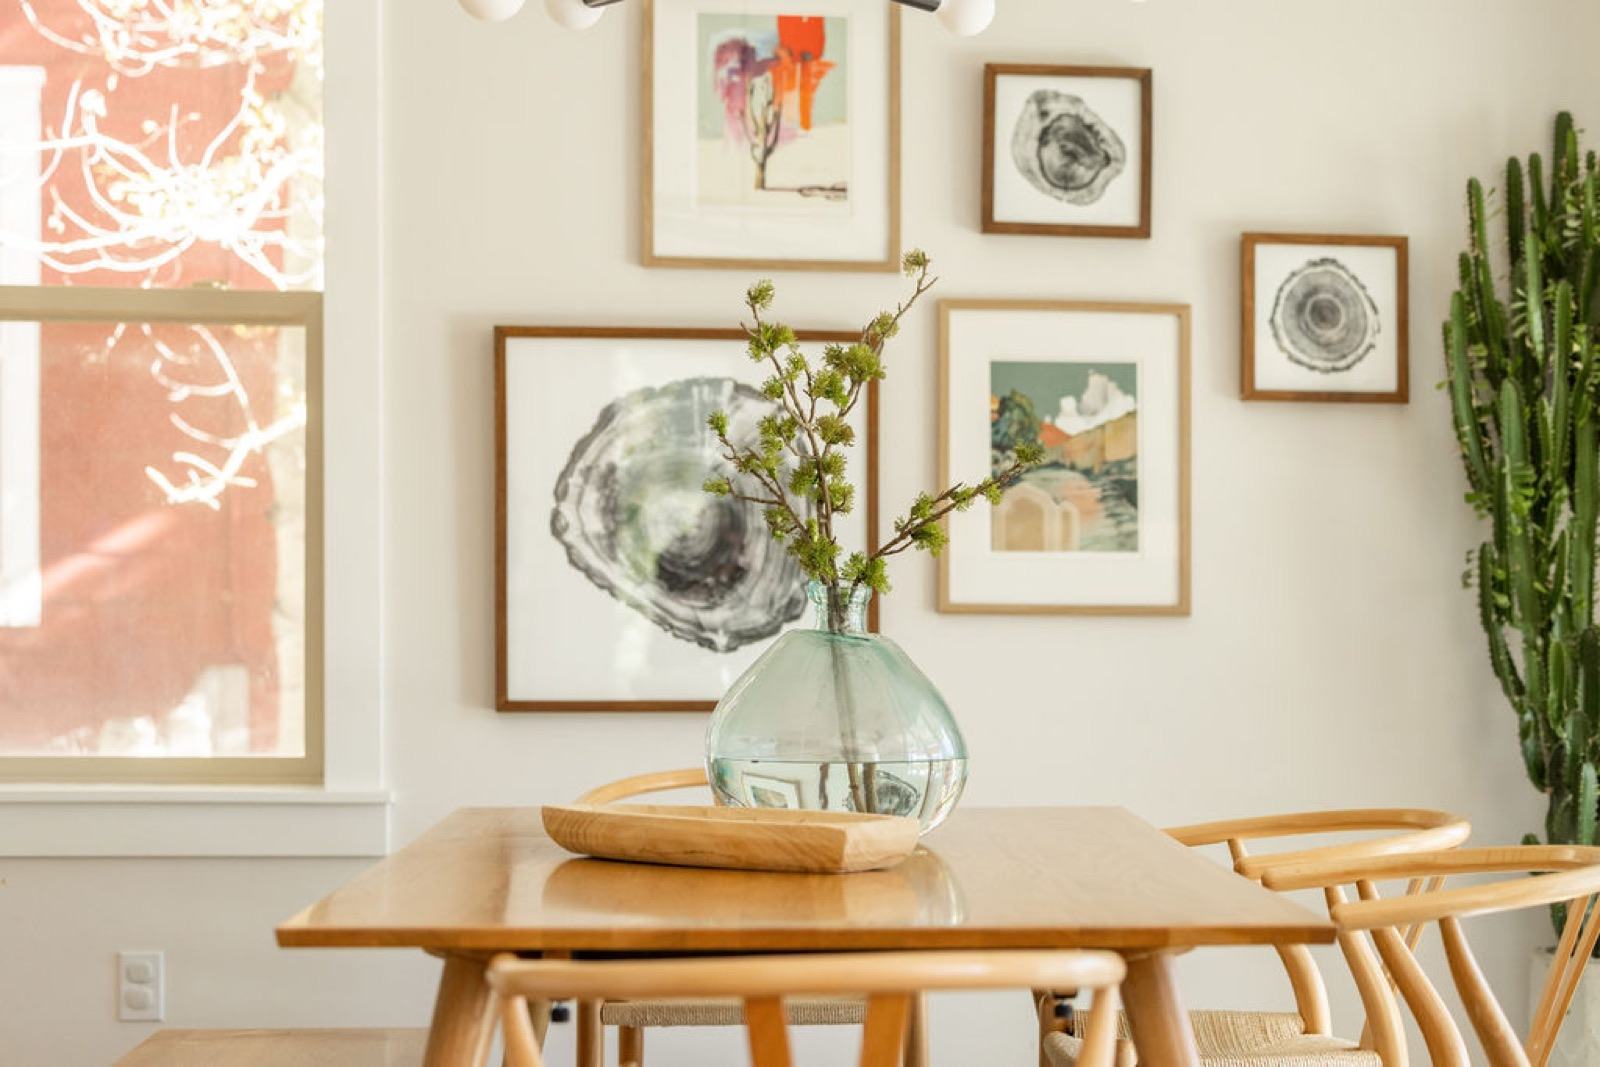
Dining Room
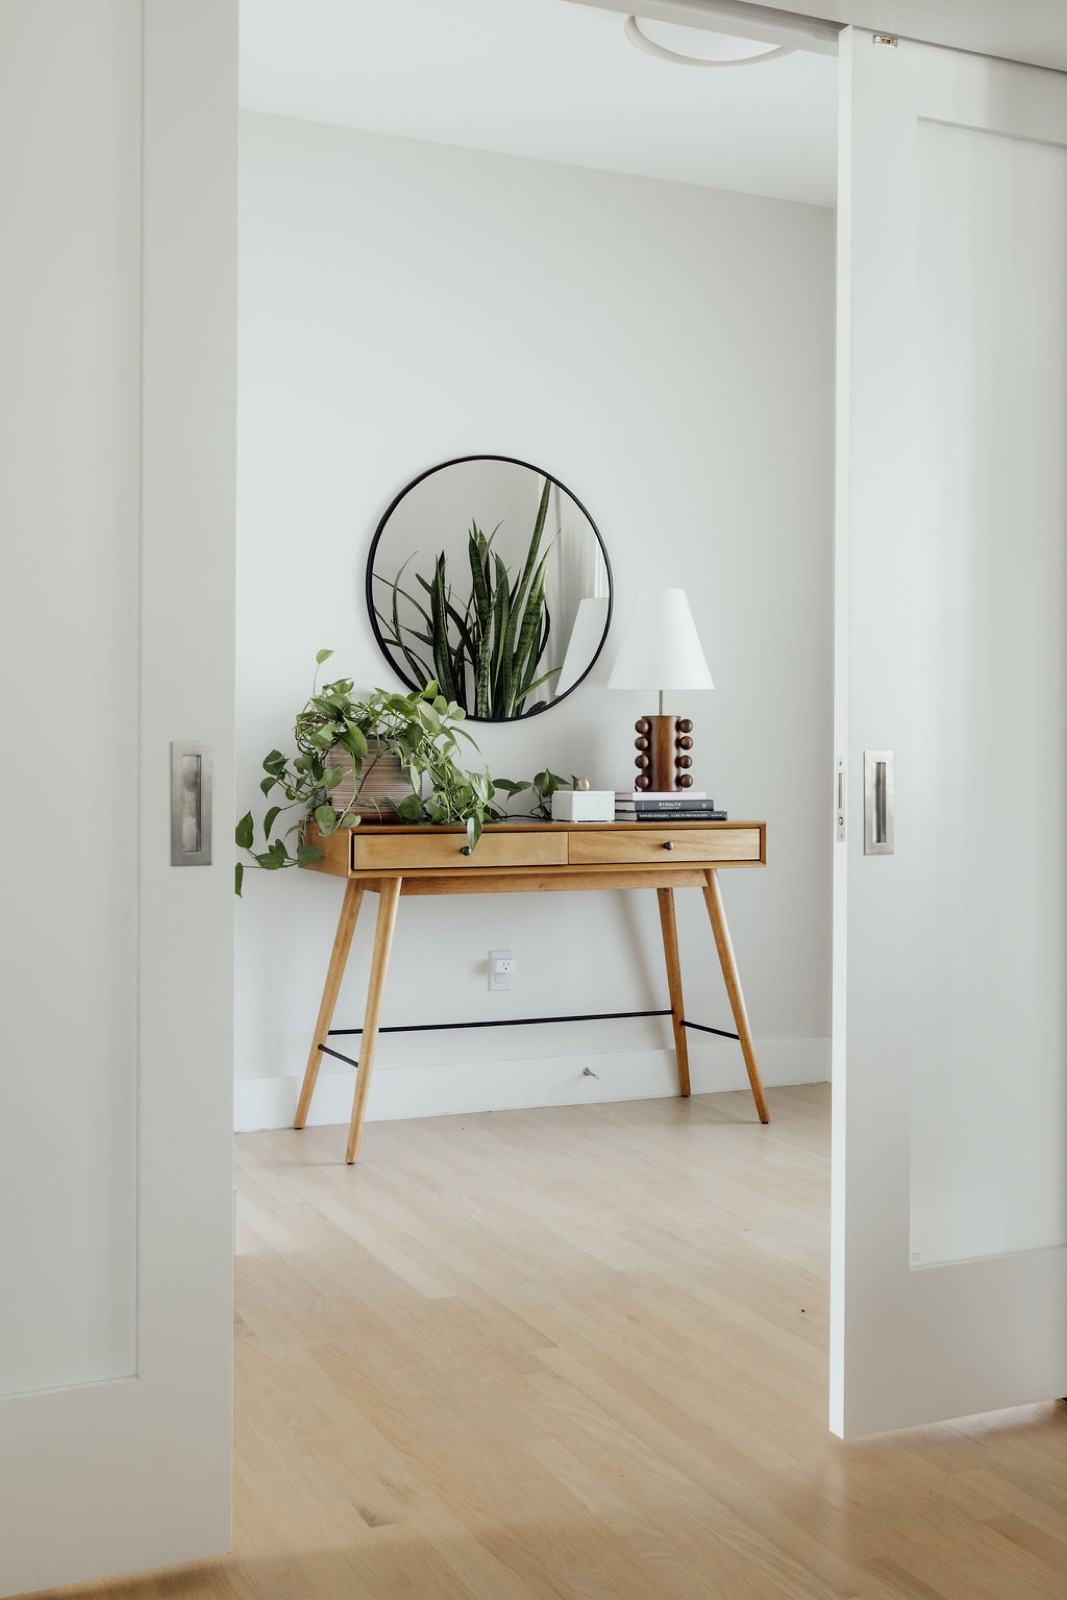
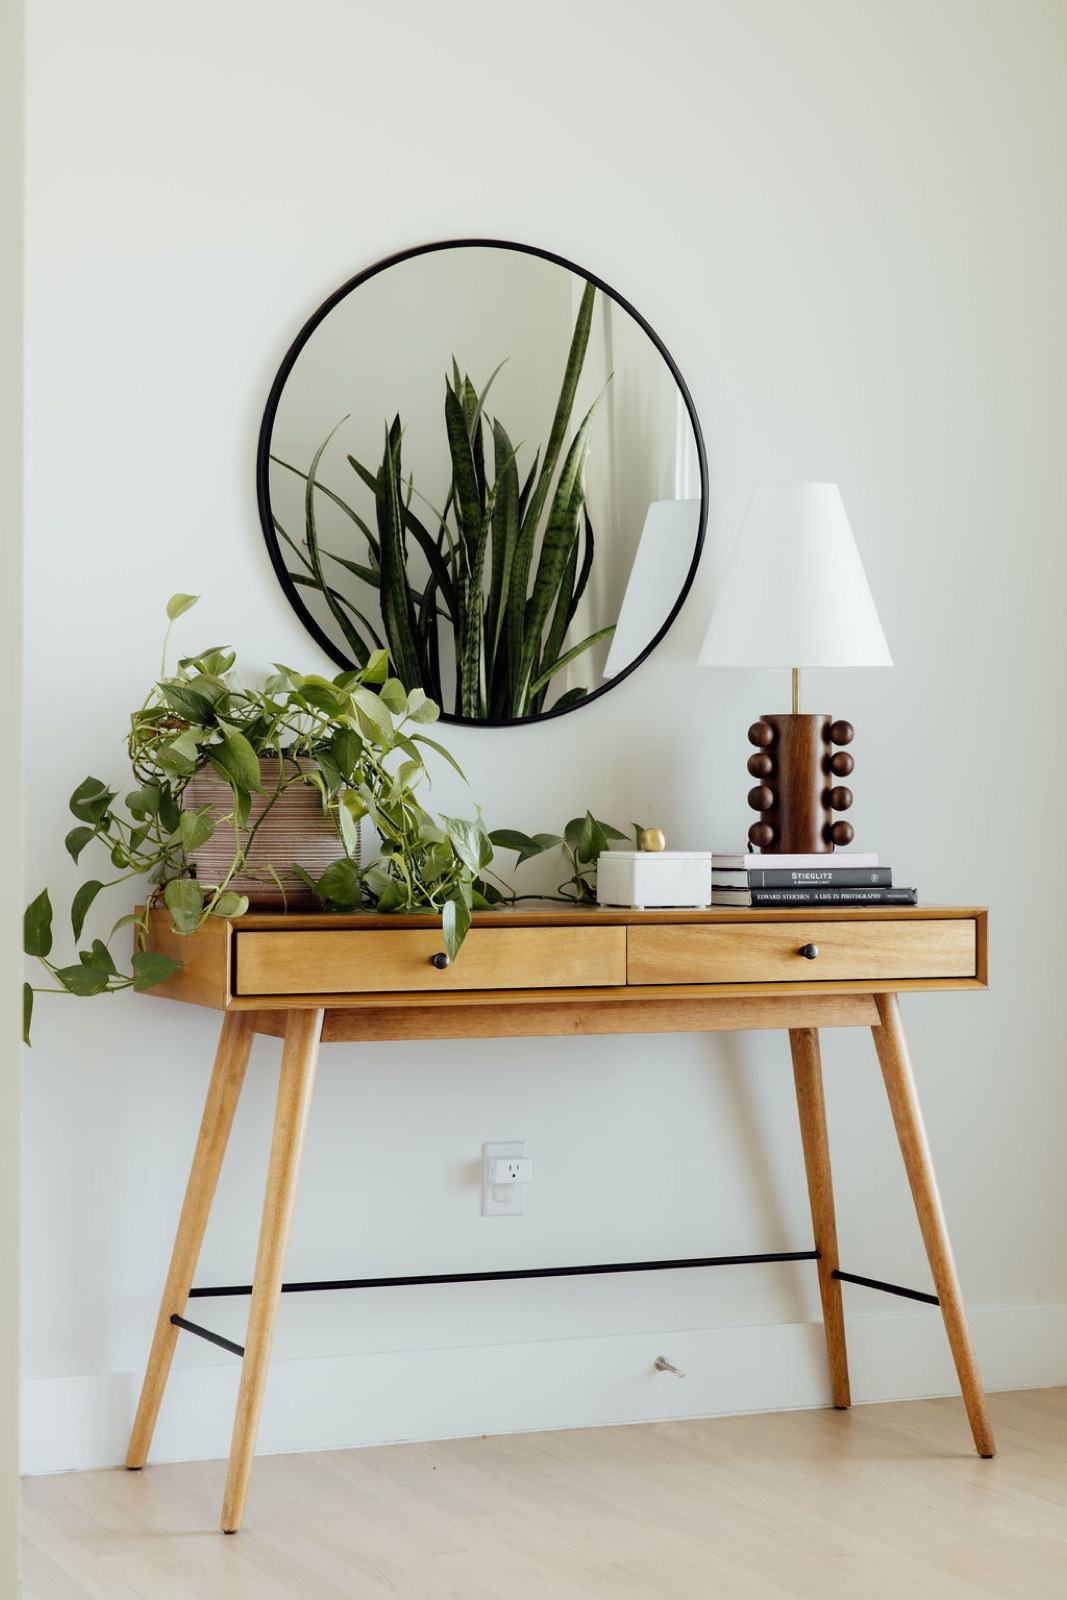
Entryway
Living Room
Stairway
Powder Bathroom
Mud Room
Home Office